
Industries
Electronics Cleanroom and ESD Floor Care
Floors in semiconductor fabs, electronics assembly areas and the gowning rooms, corridors and offices around them, cleaned with the agent, tools and order your cleanroom protocol sets and with static-control floors kept on their maker’s care plan.
Request a quoteCall (408) 533-0557
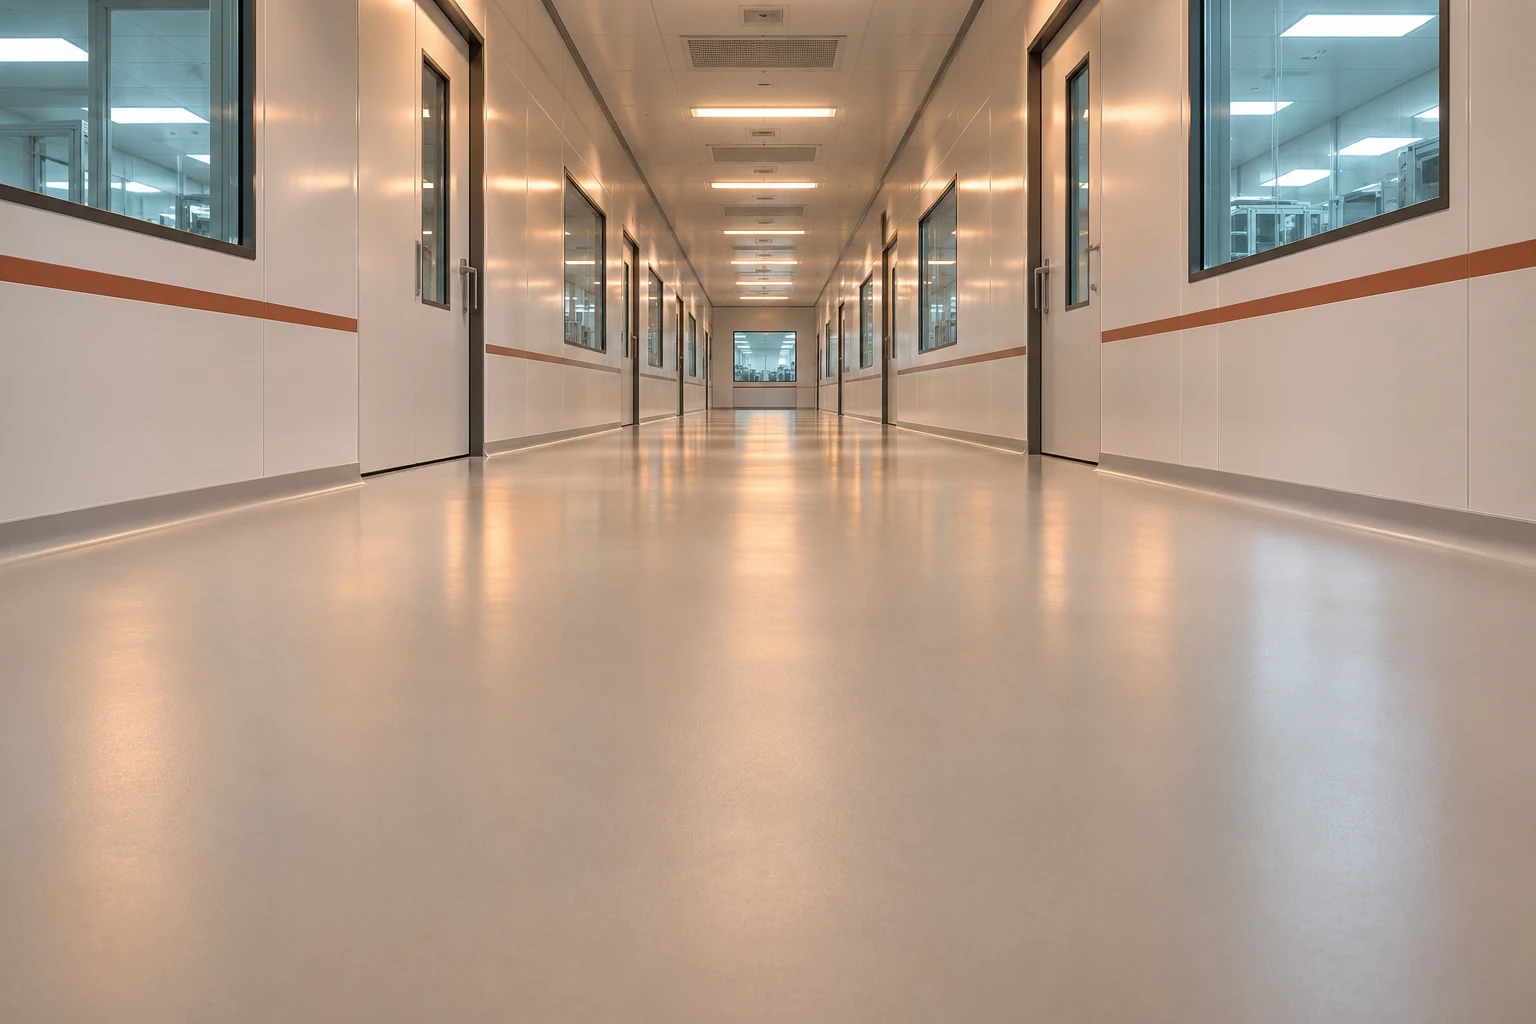
Floors for fabs, assembly lines and the rooms around them
In an electronics plant the floor does two jobs: it is the last surface in the cleanroom wipe-down, and in an ESD protected area it is part of the path that carries static charge from people to ground. Solum Cleaning cares for both kinds of floor, plus the gowning rooms, corridors, offices and break rooms that feed them, working to the facility’s written protocol.
That protocol decides every product, tool, sequence and interval. This page explains what the published standards and example protocols say, so you can see how floor work fits into them.
Electronics buildings across the South Bay
We care for floors in electronics buildings across the South Bay, from Santa Clara, Sunnyvale, San Jose and Milpitas to Fremont, and in the Sacramento region.
How a static-control floor grounds people
An ESD floor works with footwear as one system. The ESD Association describes a flooring/footwear system as conductive or dissipative floor paired with ESD footwear, so people are grounded as they walk; it suits areas where people move around a lot. Floors only control charge on carts and chairs if their casters or wheels are conductive or dissipative, and insulative wheels and footwear block the path to ground.
| Measure | Limit | Test method |
|---|---|---|
| Conductive floor, resistance to ground | 1.0 x 10^6 ohms or less | ANSI/ESD STM7.1 |
| Dissipative floor, resistance to ground | Above 1.0 x 10^6 and below 1.0 x 10^9 ohms | ANSI/ESD STM7.1 |
| Person, footwear and floor together (S20.20) | Under 1.0 x 10^9 ohms | ANSI/ESD STM97.1 |
| Body voltage while walking (S20.20) | Under 100 volts | ANSI/ESD STM97.2 |
The ESD Association calls the 100-volt walking test the harder and more telling of the two S20.20 checks, and it says footwear and flooring are qualified separately but judged together. Your ESD program runs those tests; the floor crew’s job is to leave the surface ready for them.
Why humidity and floor type matter
Charge builds every time a shoe touches and leaves the floor. The ESD Association’s figures show how much the floor and the air change the result:
| Walking across | 10-25% relative humidity | 65-90% relative humidity |
|---|---|---|
| Vinyl tile | About 12,000 volts | About 250 volts |
| Carpet | About 35,000 volts | About 1,500 volts |
Higher humidity lowers the charge, but some still forms, which is why the protected area relies on grounding rather than humidity alone. ESD damage can also be latent: a part keeps working but fails early. Offices and corridors outside the protected area get ordinary carpet and hard floor care, with their tools kept on their own side of the marked boundary.
Cleaners and finishes on ESD floors
The floor maker’s and the facility’s instructions choose the cleaner, any finish and the pad. ESDA’s flooring technical report, ESD TR7.0-01-23, covers floor coverings, finishes, topical antistats and their maintenance, and ESDA points readers to its handbook for floor-maintenance detail rather than setting one rule for every floor.
Solum builds the floor plan from that written specification and nothing else. Testing stays with your ESD coordinator: in ESDA’s sample control document for a fictional company, site facilities maintenance checks floor resistance to ground every three months, though each program sets its own interval. Our ESD and static-control floor care guide covers floor types and their care in more depth.
Inside the cleanroom, the protocol sets each step
The facility classifies its own air. ISO 14644-1 classifies a cleanroom by airborne particle concentration, counted at set locations, and ISO 14644-5:2025 sets requirements for an operations program that covers cleaning, gowning and training. ISO 14644-5 leaves cleaning-agent compatibility and industry-specific rules out of what it covers, so those come from the facility and its suppliers.
Old class names are still in use. FDA’s 2004 table lines them up with ISO classes by counting particles 0.5 micrometre and larger: Class 100 matches ISO 5, Class 1,000 matches ISO 6, Class 10,000 matches ISO 7 and Class 100,000 matches ISO 8.
One published fab protocol, from NY CREATES, shows how the floor fits the sequence. Wipe-down starts at the ceiling, then walls and windows, then equipment and tables, and finishes with the floor. Work moves from the cleaner area, farthest from the main pass-through, toward the pass-through and exit. Its cleaning agent is 10% IPA and 90% DI water, every wipe-down is logged, and problems go to the cleanroom manager. Your own protocol replaces any of these steps where it differs.
Gowning, banned items and dedicated floor tools
Floor tools enter the cleanroom the way your protocol allows, and many familiar cleaning items stay outside. Published examples bar regular paper, cardboard, paper towels, tape, wooden-handled tools, tools with rust, oil or peeling paint and hydrocarbon-based aerosols; they require tools dedicated to cleanroom use, items wiped down before entry and cart wheels covered with cleanroom tape.
The same examples forbid sliding equipment across floors and using anything picked up from the floor without cleaning it first. NY CREATES calls people the most important source of particles, and NIST’s NanoFab discourages frequent entry and exit, so floor work is planned as few, well-prepared entries with the crew gowned as each area requires.
Gowning rooms, corridors and offices
The floors outside the cleanroom keep street soil from reaching it. Published entry sequences start with a shoe cleaner and a tacky mat before gowning, and NIST’s NanoFab describes Class 1,000 corridors on each side of its Class 100 cleanroom. Solum scrubs gowning-room, locker-room and corridor floors on the facility’s schedule, and offices, labs and break rooms around the fab get hard floor care and carpet cleaning on their own plan.
Some tools need paperwork first. In the NY CREATES protocol, cleaning on tools that hold hazardous production materials needs a form from the tool owner approved by EHS in advance, so floor work beside those tools is scheduled once that approval is in place.
Request a cleanroom floor plan
Crews are background-checked, Solum is insured and carries workers’ compensation, and supervisors inspect each area against the written plan. Your vendor team receives a certificate of insurance before the first entry. Price follows the area of each floor type, the gowning and entry rules, the protocol’s frequency and the hours the facility opens to floor work. Request a quote and send your protocol ahead of the walkthrough.
A few useful answers
Common questions
Which cleaner do you use on our static-control floor?
The one your floor maker and your ESD program specify. The floor plan is built from that written instruction, along with the pad and any finish it names.
Who tests the floor’s resistance after cleaning?
Your ESD coordinator or facilities team, on the interval your control program sets. The crew leaves the surface clean and ready for that test.
What order do you follow when cleaning a cleanroom floor?
The order in your protocol. One published fab protocol, for example, cleans the floor last and works from the cleaner end toward the pass-through.
Can our gowning rooms and corridors be on a separate schedule?
Yes. Gowning rooms, locker rooms, corridors and offices outside the clean space each get their own interval on the written plan.
Do floor tools stay inside the cleanroom?
When your protocol calls for dedicated tools, yes. Mops, pads and carts used inside stay assigned to that space and are prepared the way your protocol directs.